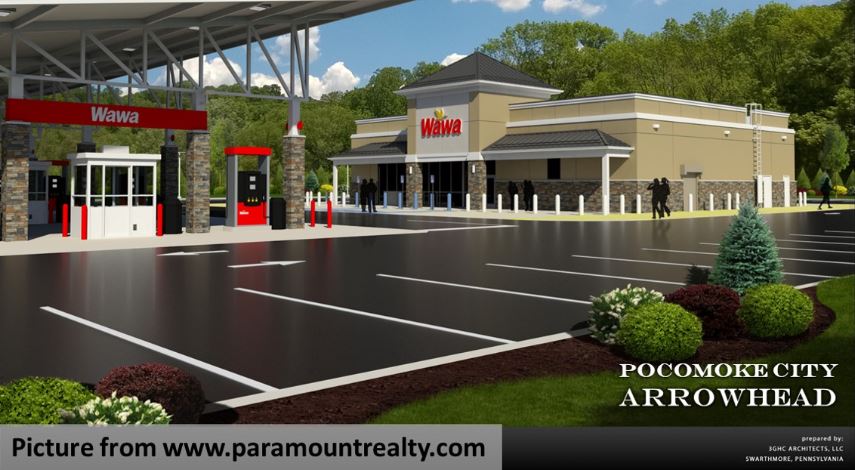
The Pocomoke City Planning & Zoning Commission worked through a lengthy agenda Thursday night, August 27, covering a proposed downtown mural, the Wawa development, a proposed cannabis dispensary, accessory dwelling units and the city’s Maryland Department of Planning annual report.
The commission approved site plans for both the proposed Wawa and cannabis dispensary. It also recommended approval of a proposed mural at 120 Market Street, although that vote was 3-1.
The commission also spent significant time working through proposed regulations for accessory dwelling units, ultimately recommending a set of size and design standards to the Mayor and City Council.
At the beginning of the meeting, Kristen Tremblay introduced herself as the city’s new Planning and Zoning Director.
Proposed mural for 120 Market Street
The first substantive item was a proposed mural for the side of the Lusby Building at 120 Market Street.
Lisa Challenger, director of Beach to Bay Heritage Area, told commissioners that the project grew out of a Maryland State Arts Council grant, community meetings and surveys, and discussions with the Pocomoke Indian Nation.
Challenger said artist Brandon Bell of We Are Limitless Studios was selected for the project. She said the design was developed through community input, including public meetings and discussions with the Pocomoke Indian Nation and was intended to pay homage to Pocomoke City’s name.
Challenger also discussed the Discovery Museum’s potential involvement with the mural, including the possibility of using it as part of outdoor educational activities.
The proposal prompted a broader discussion about how Pocomoke’s history should be represented through public art.
Commissioner Nola Tullar said she had no objection to murals but expressed a preference for future projects to highlight other chapters of Pocomoke’s history, including the city’s shipbuilding, port, fishing and commercial history.
Challenger responded that the proposed mural did not have to be the city’s last and that additional murals could highlight other parts of Pocomoke’s history.
Commissioners also asked about the condition of the brick on the building. Challenger said part of the project’s budget would be used to treat and seal the brick before the mural was painted.
Maintenance was another concern. Challenger said Beach to Bay Heritage Area would be responsible for maintaining the mural rather than the property owner. She said the mural would receive a protective coating and discussed potential Maryland State Arts Council funding for maintenance.
Questions about the adjacent property
The mural discussion also raised questions about the future of property adjacent to the Lusby Building.
Commissioner Tullar raised the possibility that the adjacent property could be sold and that a future buyer could construct a building that might affect the mural’s visibility. The discussion was based on comments and information concerning possible future development; the transcript does not establish that a sale or construction project has been approved.
Challenger acknowledged that Beach to Bay was aware of the possibility of future development but continued to support the proposed location.
The commission ultimately voted to recommend approval of the mural application. The vote was 3-1 in favor.
The discussion indicated that the matter would proceed to the Mayor and City Council.
Wawa site plan approved
The commission next considered the proposed Wawa development.
The project calls for a 5,915-square-foot retail building and associated fueling stations on Tax Map 84, Parcel 168. Dynamic Engineering Consultants presented the project on behalf of Pocomoke 13 Developers LLC.
Connor McManus, P.E. of Dynamic Engineering told commissioners that the engineering plans had advanced significantly and that the project was nearing the end of several approval processes.
He said the project had conditional approval pending with the State Highway Administration and was also nearing completion of the Maryland Department of the Environment process.
One of the major technical issues involved an existing agricultural ditch that had been classified as a stream with wetlands.
McManus said the stream would be relocated as part of the project. The proposed design would move part of the stream farther south through an open channel and pipe another section back toward its existing outfall. He said the work was connected in part to the planned shared access road and future extension of that access.
After the presentation and questions, the commission voted to approve the Wawa site plan as proposed.
Cannabis dispensary approved for former Plaza Tapatia
The commission then considered a proposed cannabis dispensary at 1621 Ocean Highway, in the former Plaza Tapatia building.
Heather Morrison, AIA, NCARB, Chief Operations Director with Fisher Architecture, presented the architectural plans for the project.
Morrison said the proposal would primarily renovate and improve the existing building’s exterior. The plans call for new paint, improvements to the roof lines and facade, and replacement of deteriorated signage.
The site plan also includes a 42-inch-high black iron fence around the perimeter.
Security was a significant portion of the discussion. Morrison said the building would have a secured vestibule and cameras. She also said the applicant had not yet finalized the interior floor plan.
Kal Shah, CEO of Guru Ventures, told commissioners that his company takes security seriously at its dispensaries and described multiple layers of security planned for the facility. Shah previously presented the proposal to the Board of Zoning Appeals in connection with the project’s separation-distance request.
Shah said the building would use access-control systems, secured doors and security film on exterior doors and windows. He said cannabis products would be stored in a state-compliant vault.
Shah also described the surveillance requirements for cannabis facilities, saying his existing stores have approximately 52 cameras each and maintain 60 days of surveillance footage on site.
Shah said he has nine years of cannabis operational experience in Maryland and that the proposed location would be the sixth dispensary he has built in the state.
When asked about the project’s timeline, Shah said the state had recently granted the company a 12-month extension. He said that, if the remaining approval process went well, the company was considering beginning construction in the fall and opening during the first quarter of 2027.
He estimated that the dispensary would employ approximately 30 people.
Shah said most of his existing stores close at 10 p.m., although he said the operating hours for the Pocomoke location would ultimately depend on traffic and business conditions. He said state law allows dispensaries to operate between 8 a.m. and 11 p.m. This aligns with Maryland’s COMAR 14.17.12.09(A) that states: “A dispensary may not conduct sales before 8 a.m. or past 11 p.m.”
The commission voted to approve the cannabis dispensary site plan as submitted.
Commission works through ADU regulations
The longest discussion of the evening centered on proposed regulations for Accessory Dwelling Units, or ADUs.
Tremblay told commissioners that the state preference is for ADUs to be permitted by right. She also said the city needed to move quickly because the state had stated the regulations needed to be adopted by October 1.
Commissioners worked through possible requirements covering the size, location, entrances, bedrooms, height, setbacks, parking and construction of ADUs.
A major concern was making sure the new regulations did not effectively create second full-sized dwellings or provide a path for existing illegal duplexes to become legal. Tremblay specifically raised that concern during the discussion.
During the discussion, commissioners agreed on the following proposed limits for the draft regulations:
Internal or addition ADU
- 40% maximum of the primary dwelling’s floor area
- 850-square-foot maximum
- One bedroom
- Height subject to the applicable accessory-structure limits in the zoning district
Detached ADU
- 50% maximum of the primary dwelling’s floor area
- 850-square-foot maximum
- One bedroom
- Height subject to the applicable accessory-structure limits in the zoning district
The commission also decided to remove the separate “attached addition” category from the draft because it was considered encompassed within the primary dwelling.
The commission discussed setback requirements. The draft language under discussion stated that an accessory dwelling unit must comply with the setback requirements of the primary dwelling unit. Commissioners also discussed requiring a detached ADU to be at least in line with the main dwelling and no closer to the road than the main dwelling.
The commission also discussed applying the height limits for accessory structures in the applicable zoning district. Tremblay explained that ADUs would have to comply with applicable building-code requirements.
Parking study recommended
Parking became one of the issues that commissioners agreed would require additional attention.
Tremblay explained that if the city wanted to establish additional parking requirements for ADUs, a parking study would be needed.
Rather than hold up the proposed amendments, commissioners agreed to recommend that the city consider a parking study in the future as part of future text amendments.
The motion at the end of the ADU discussion was specifically framed as a favorable recommendation to the City Council, with the discussed amendments incorporated into the draft for the council’s consideration.
Maryland Department of Planning annual report
The commission also worked through the city’s annual report for the Maryland Department of Planning.
Tremblay said all of Pocomoke City is within a priority funding area and that the city had reported eight new single-family dwellings during the previous reporting period. She said she anticipated there would be more during the current year because of the amount of new construction taking place.
The commission also discussed the city’s comprehensive plan. Tremblay said she and Senior Planner Benjamin Zito were revamping the comprehensive plan survey and anticipated releasing an early version around First Friday.
During the annual report discussion, commissioners and staff also worked through questions about growth-related changes and the appropriate reporting period, including clarifying that the Wawa annexation occurred in 2026 rather than 2025.
The commission also discussed completion of Maryland Commissioners Association training requirements for members of the Planning Commission and Board of Appeals.
Public comment raises additional mural concerns
During public comment, Mayor Todd Nock raised several concerns about the mural that had not been part of the earlier discussion. He noted that the adjacent property had been declared surplus and that there was interest in selling it for development, which could affect the mural site and the proposed outdoor classroom use associated with the Discovery Museum.
Nock also questioned how the mural would relate to the nearby Sturgis One Room Schoolhouse, whether its design and color scheme would fit the downtown aesthetic and new wayfinding signs, and whether the project aligned with the direction of the city. He also echoed concerns that Pocomoke’s history extends beyond its Native American heritage.
The discussion also highlighted the limits of the commission’s role. The Planning Commission was considering whether to recommend the mural, while the Mayor and Council would make the final decision. Tullar noted at the close of the discussion that the questions raised also touched on what was within the Planning Commission’s purview.
What happens next?
The August 27 meeting produced several significant recommendations and approvals:
Wawa: The Planning & Zoning Commission approved the proposed site plan.
Cannabis dispensary: The commission approved the site plan for the proposed dispensary at 1621 Ocean Highway.
120 Market Street mural: The commission recommended approval in a 3-1 vote, with the matter proceeding to the Mayor and City Council.
ADUs: The commission gave a favorable recommendation on proposed zoning amendments establishing size, bedroom and other standards, including the 40%/850-square-foot limit for internal/addition ADUs and the 50%/850-square-foot limit for detached ADUs. The commission also recommended that the city consider a future parking study.
The Wawa and dispensary approvals represent Planning & Zoning Commission action on those site plans, while the mural and ADU matters move forward as recommendations to the Mayor and City Council.

