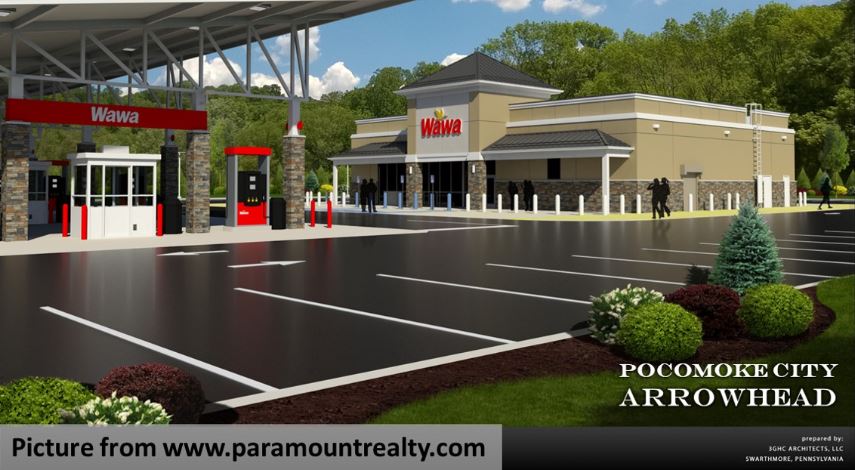
The Pocomoke City Board of Zoning Appeals approved two requests on September 2, 2026, related to the proposed Wawa at the southeast corner of U.S. Route 13 and Stockton Road, including approval of six underground fuel-storage tanks and a variance for the width of the property’s entrance.
The September 2 public hearing addressed two separate applications: a conditional-use request for the proposed fuel-storage tanks and a variance from the city’s entrance-width requirements.
120,000 gallons of underground fuel storage
According to project manager Michael Corey, P.E. of Dynamic Engineering, the proposed Wawa would have six underground fuel tanks, each holding 20,000 gallons, for a total capacity of 120,000 gallons.
The fuel-tank request falls under §230-31(B) of the Pocomoke City Code, which provides that fuel-storage tanks with a capacity greater than 1,000 gallons, individually or in the aggregate, may be permitted in the B-2 General Business and M-1 Light Industrial districts as a conditional use. The provision also requires compliance with National Fire Protection Association and/or Public Service Commission requirements and requires the tanks to be at least 200 feet from any lot in an R District.
The city’s §230-28 establishes a general 200-foot distance requirement for uses, buildings or premises where a distance requirement is imposed elsewhere in the zoning code.
The applicant’s attorney, Mark Cropper, argued that the proposed tanks would meet the applicable requirements. Cropper also emphasized that the property had been annexed into Pocomoke City and given commercial zoning for the proposed development.
Entrance-width variance
The second request involved the width of the entrance to the Wawa property. Under §230-87(C), which governs filling stations, public garages and parking lots, a vehicular entrance or exit may not exceed 40 feet in width at the curb line or 30 feet at the property line.
The applicant’s plans showed an entrance measuring approximately 47 feet. The September 2 agenda described the request as a 17-foot variance for the width of the entrance at the property line.
During the hearing, however, Cropper discussed the 47-foot measurement in relation to the 40-foot curb-line limit, saying that the measurement exceeded the 40-foot limit.
Cropper argued that a wider entrance was necessary because of the nature of the proposed use and the truck traffic required to supply the facility, including tractor-trailer deliveries. The corner-lot provisions of §230-87(C) also require vehicular entrances and exits to be at least 25 feet from the extended corner property lines.
Neighbor raises Stockton Road concerns
The hearing also brought concerns from a nearby resident, although the speaker made clear that she did not oppose the Wawa itself. Paula Ward, of Salisbury, told the board that she and her sister were representing their mother, who lives on Stockton Road directly across from the proposed Wawa property.
“We do have concerns about the impact of traffic right there at the intersection of Stockton Road,” Ward told the board.
She questioned the potential impact of increased traffic on nearby homes and driveways, particularly because her mother’s driveway is near the top of the hill approaching the Route 13 intersection.
Ward also raised concerns about mailboxes serving her mother’s home and a neighboring residence. The existing mailboxes are located across Stockton Road, and Ward said the project plans indicated that they would be moved. Her concern was that the mailboxes could potentially be relocated to a location across additional lanes of Stockton Road, making them difficult or unsafe to access.
Corey said he did not know the details of the mailbox relocation at the hearing but said Dynamic Engineering could help coordinate with the U.S. Postal Service.
Traffic signal and study
In response to Ward’s traffic concerns, Cropper asked Corey about the traffic analysis conducted for the project.
Corey confirmed that a traffic study had been performed as a condition of the annexation agreement and that the State Highway Administration required the study in connection with the signal warrant for the Route 13 and Stockton Road intersection. Corey said the study addressed the project’s impact on both Route 13 and Stockton Road and supported the proposed use. He also confirmed that it supported a full traffic signal at the intersection.
Ward remained concerned about the possibility of traffic backing up on Stockton Road and making it difficult for residents near the intersection to enter and leave their driveways. Cropper acknowledged the concern but explained that the matters formally before the Board of Zoning Appeals that evening were limited to the fuel tanks and entrance-width variance. He said Dynamic Engineering would provide Ward with contact information so that her concerns could be communicated directly to the project team.
Fuel-tank safety questioned
Ward also asked about the potential consequences to nearby properties if one of the underground fuel tanks were to fail or “blow.”
Cropper responded that a gas station is permitted as a principal use on the property and that underground fuel tanks would be necessary for the proposed use. He said the tanks would be installed and operated in compliance with applicable federal, state and local requirements.
The discussion did not establish that the 200-foot separation requirement itself represents a guaranteed safety distance in the event of a tank failure. The code provision instead establishes the required distance between qualifying fuel-storage tanks and lots in R districts.
Additional approvals remain
Planning Director Kristen Tremblay told the board that approval of the two requests would not constitute final approval of the entire Wawa project.
Tremblay said the project’s site plan had received a favorable recommendation from the Planning Commission on August 27, but that the project still needed site-plan approval from the City Council and would then proceed to the building-permit process.
The board was also reminded that the two matters required separate actions.
A board member made a motion to approve the variance for the entrance width, citing the need for the wider entrance to accommodate tractor-trailer traffic and finding that the variance would not detrimentally affect adjacent properties. The motion was approved. The meeting did not appear to clearly establish whether the board’s final approval was for a 17-foot variance from the 30-foot property-line limit or a 7-foot variance from the 40-foot curb-line limit. The board’s motion likewise did not specify a numerical amount. The motion was simply to approve “the variance for the width,” and the motion was approved.
The board then considered the conditional-use request for the fuel tanks. A motion was made to approve the exception for the fuel tanks, and the board indicated its approval.
The meeting then concluded with a motion to adjourn.
The BZA’s actions clear the two requests that were before the board on September 2. Based on the discussion at the hearing, the project still faces the additional City Council site-plan approval and building-permit process before construction can proceed.

